
Choose Your Building Type
From factories and warehouses to mezzanines and poultry houses, CHENTAI GZ supplies coordinated steel structures, enclosure materials and installation guidance.
FEATURED BUILDINGS
Industrial Buildings
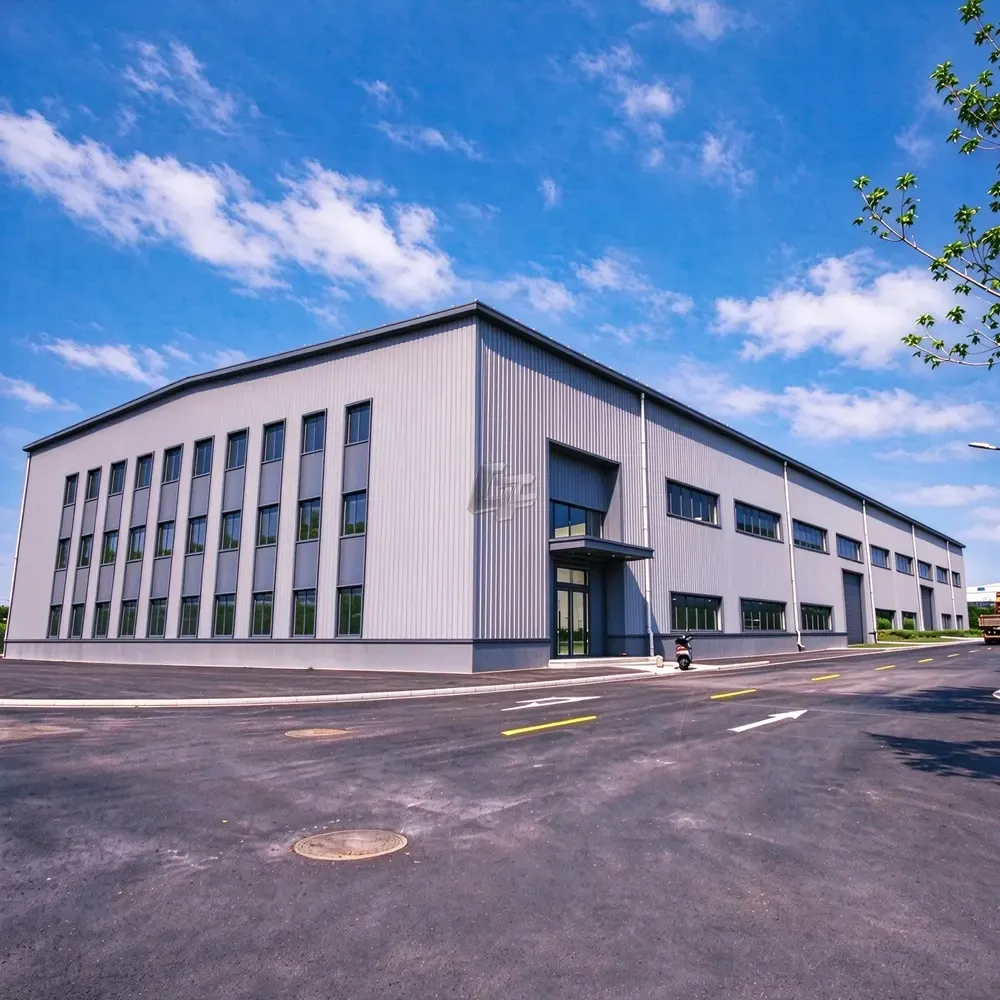
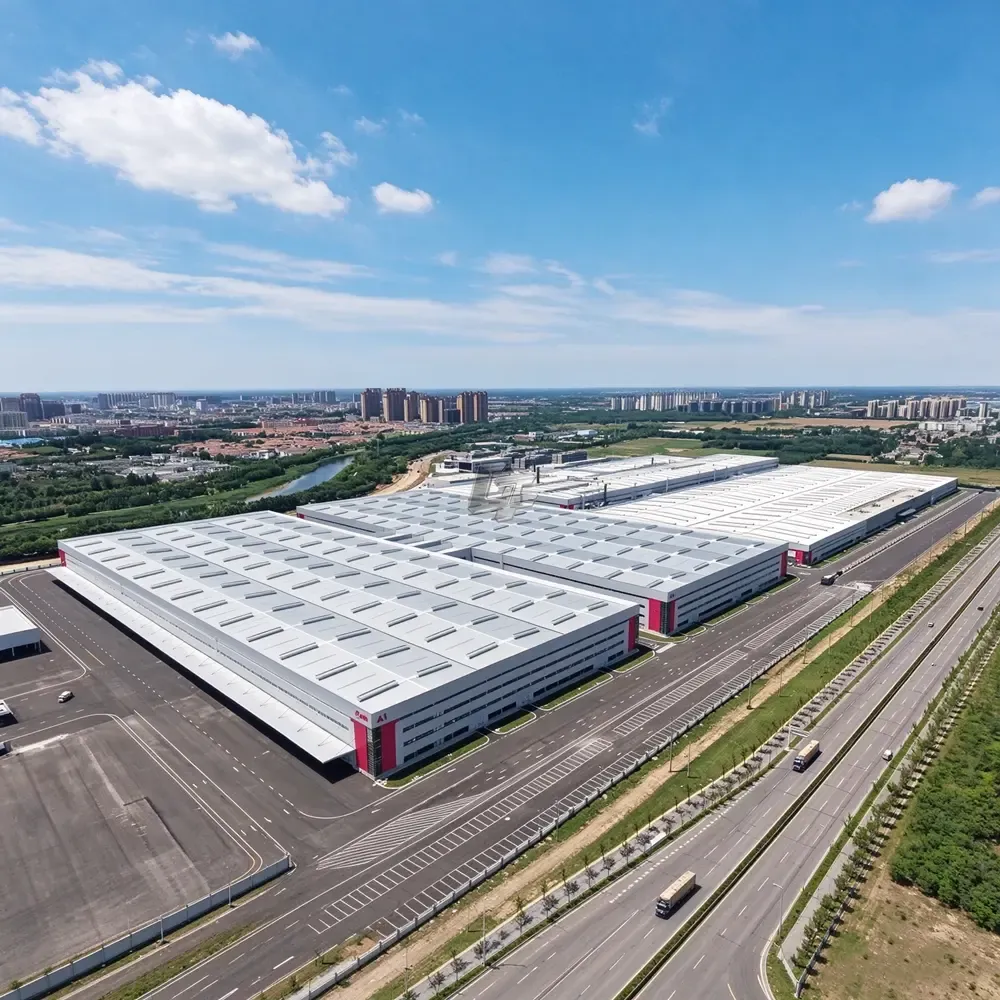
Steel Structure Factory with Mezzanine
A custom steel factory building with an integrated mezzanine for additional usable floor area. The supply package can combine the main steel frame, mezzanine beams and columns, floor system, roof and wall panels, doors and windows, skylight strips, ventilators, connection bolts and required accessories.
Industrial Buildings
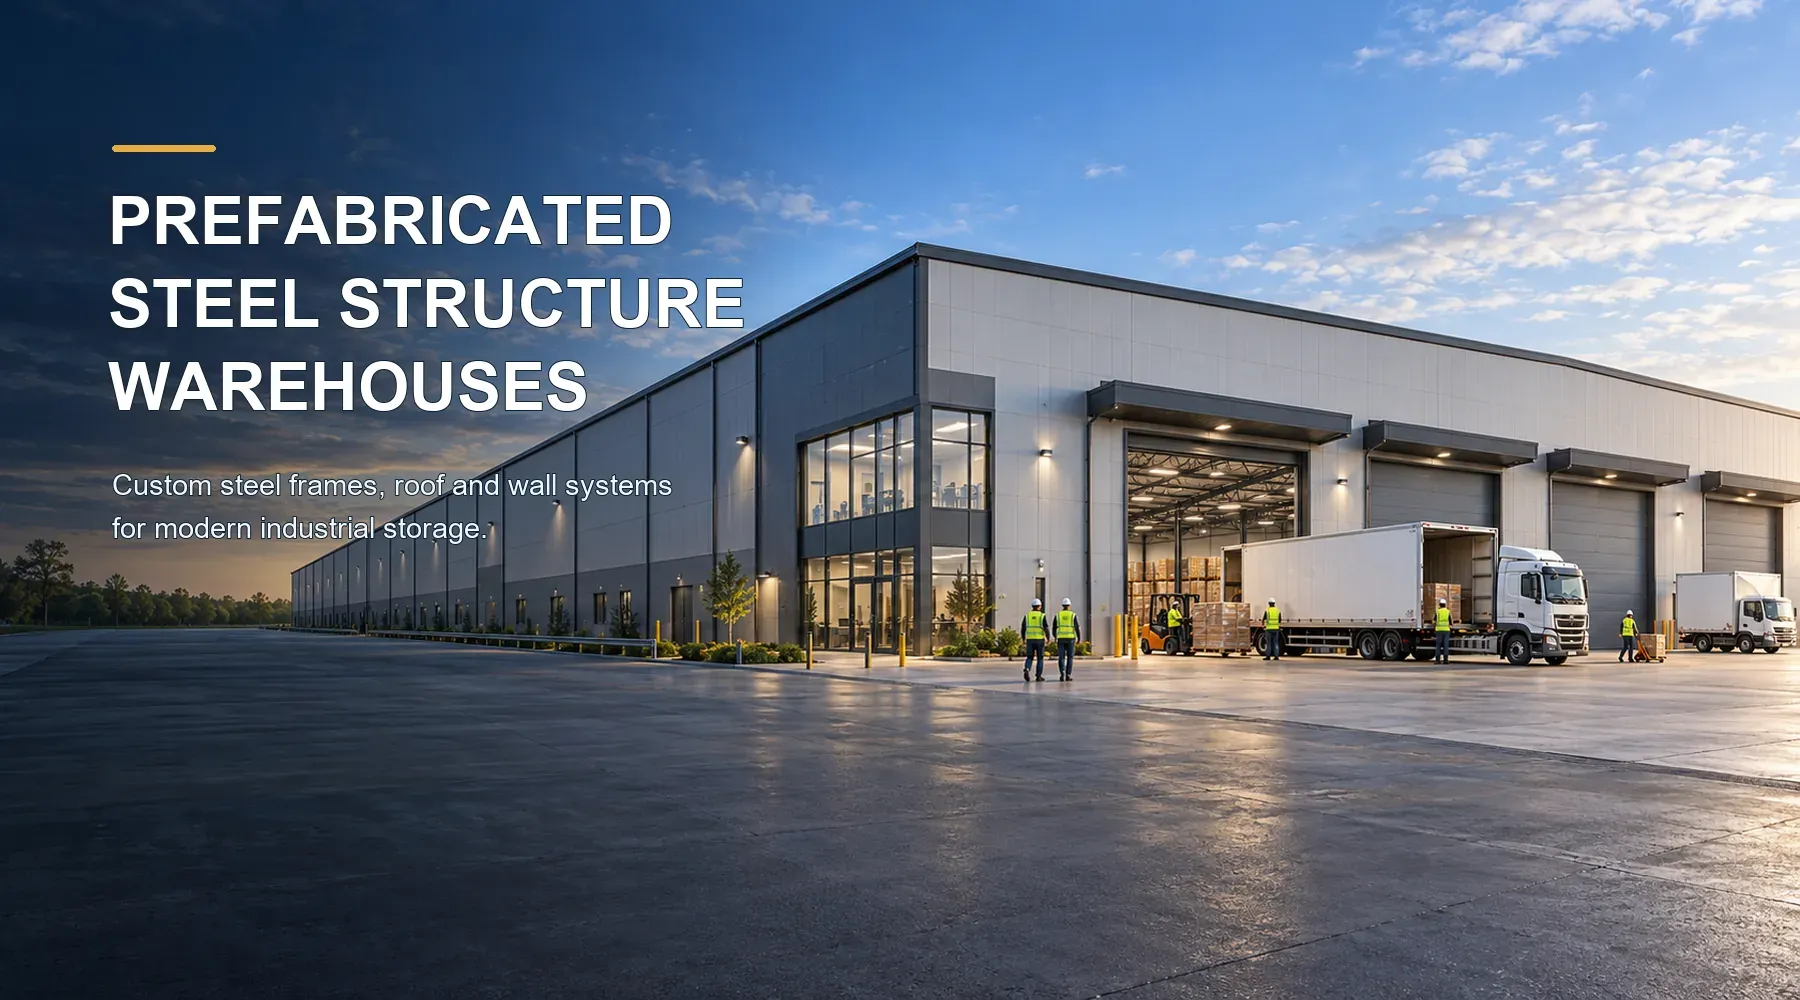
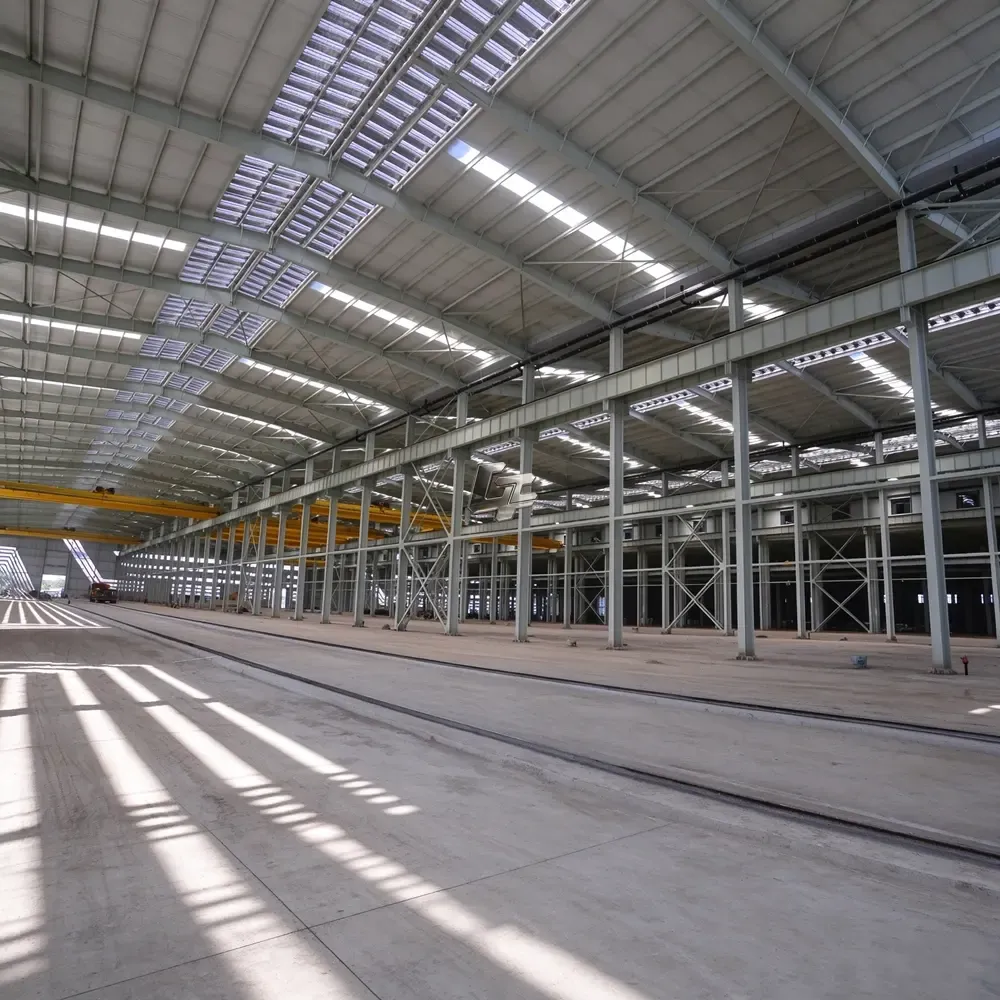
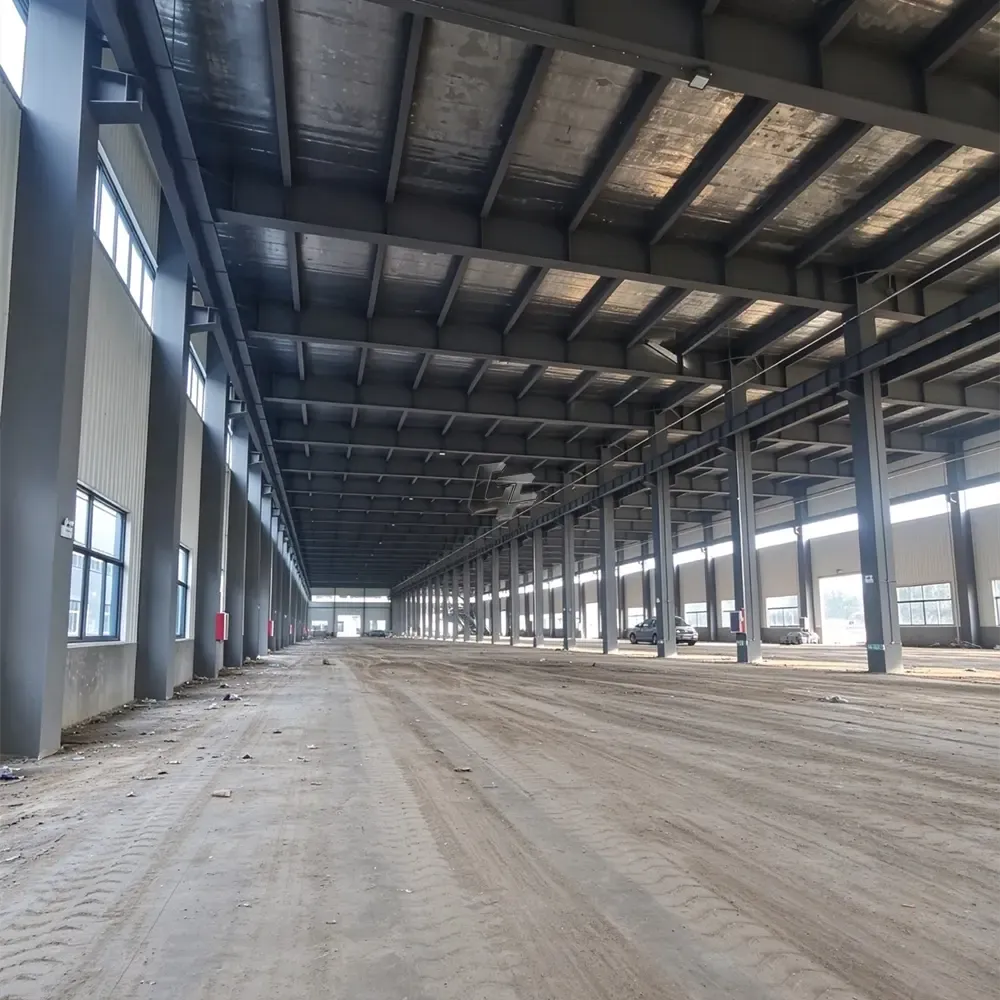
Prefabricated Steel Structure Factory
A custom steel structure factory building package for production and industrial use. We can supply the primary steel frame, roof and wall panels, doors and windows, skylight strips, ventilators, connection bolts and required accessories. The layout, openings and enclosure are specified around your production process, site conditions and project requirements.
Mezzanines
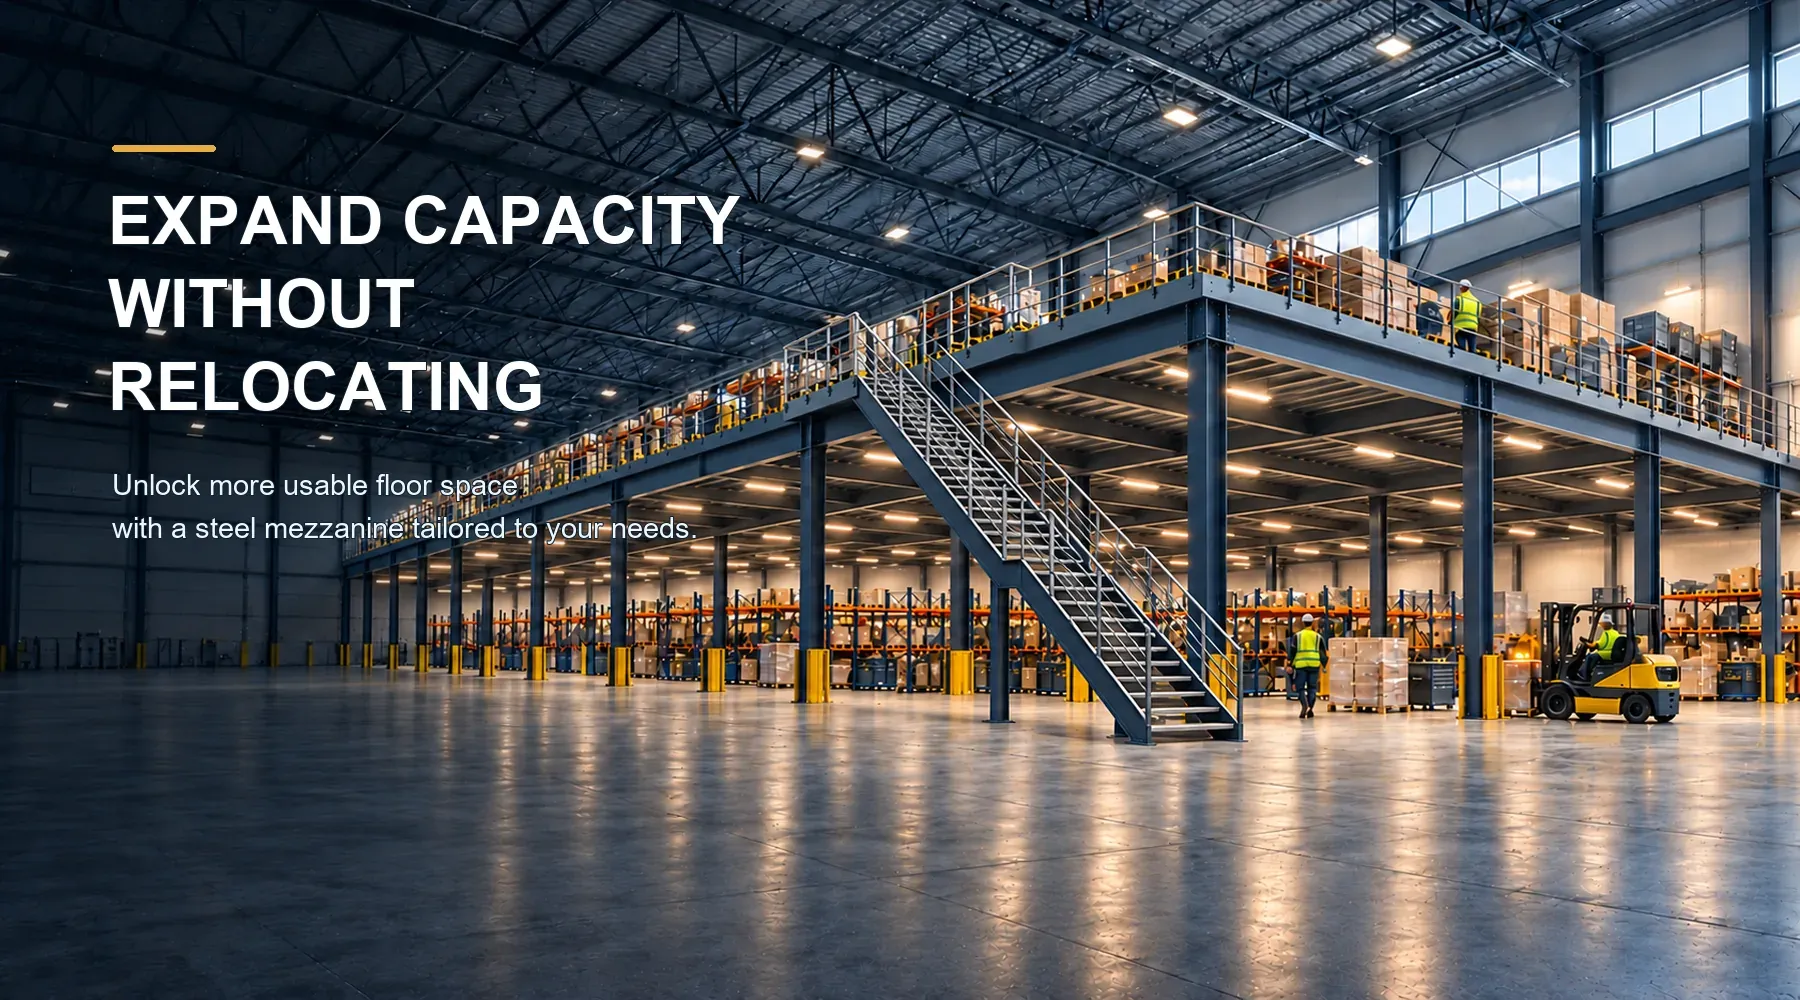
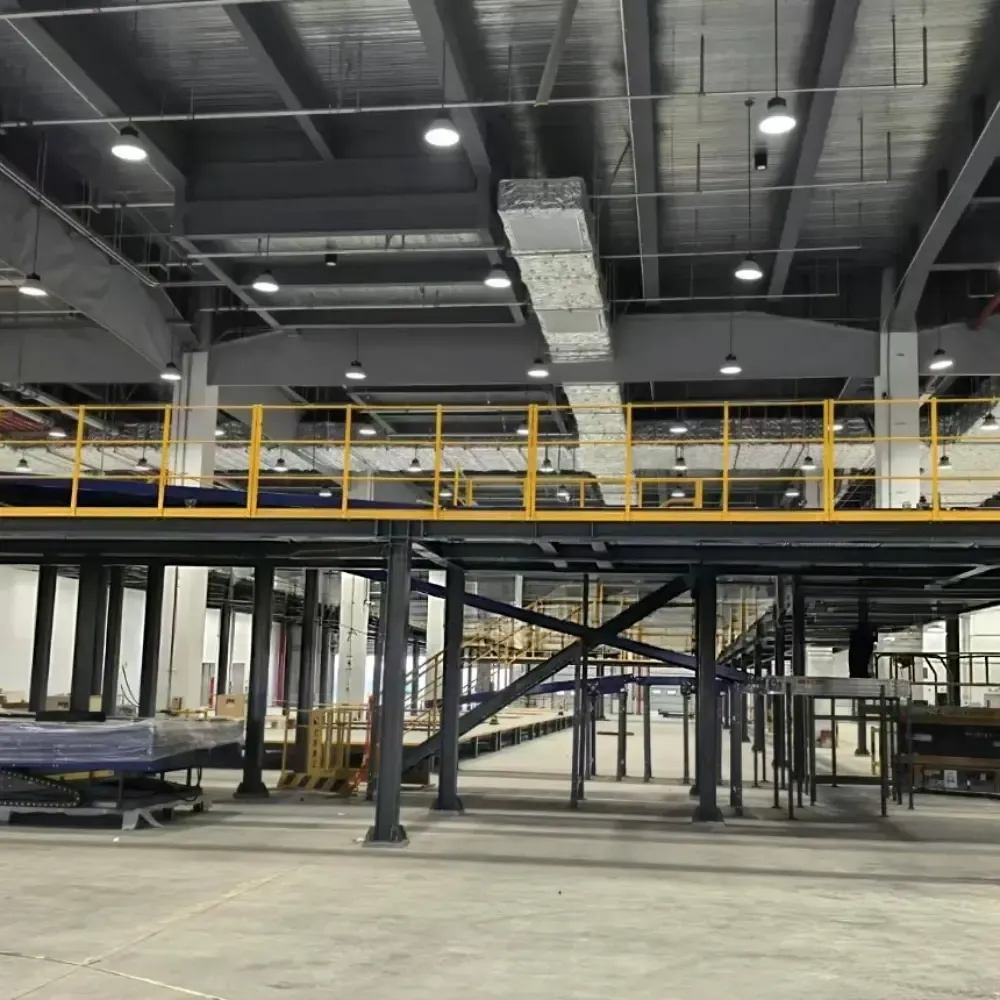
Steel Structure Mezzanine Floor
A custom steel structure mezzanine floor for warehouse or factory space. The package can include mezzanine columns, beams, floor framing, the specified floor system, stairs, guardrails, connection bolts and other required accessories. The intended design live load is 500–3,000 kg/m², subject to project-specific structural design and review.
Poultry Houses
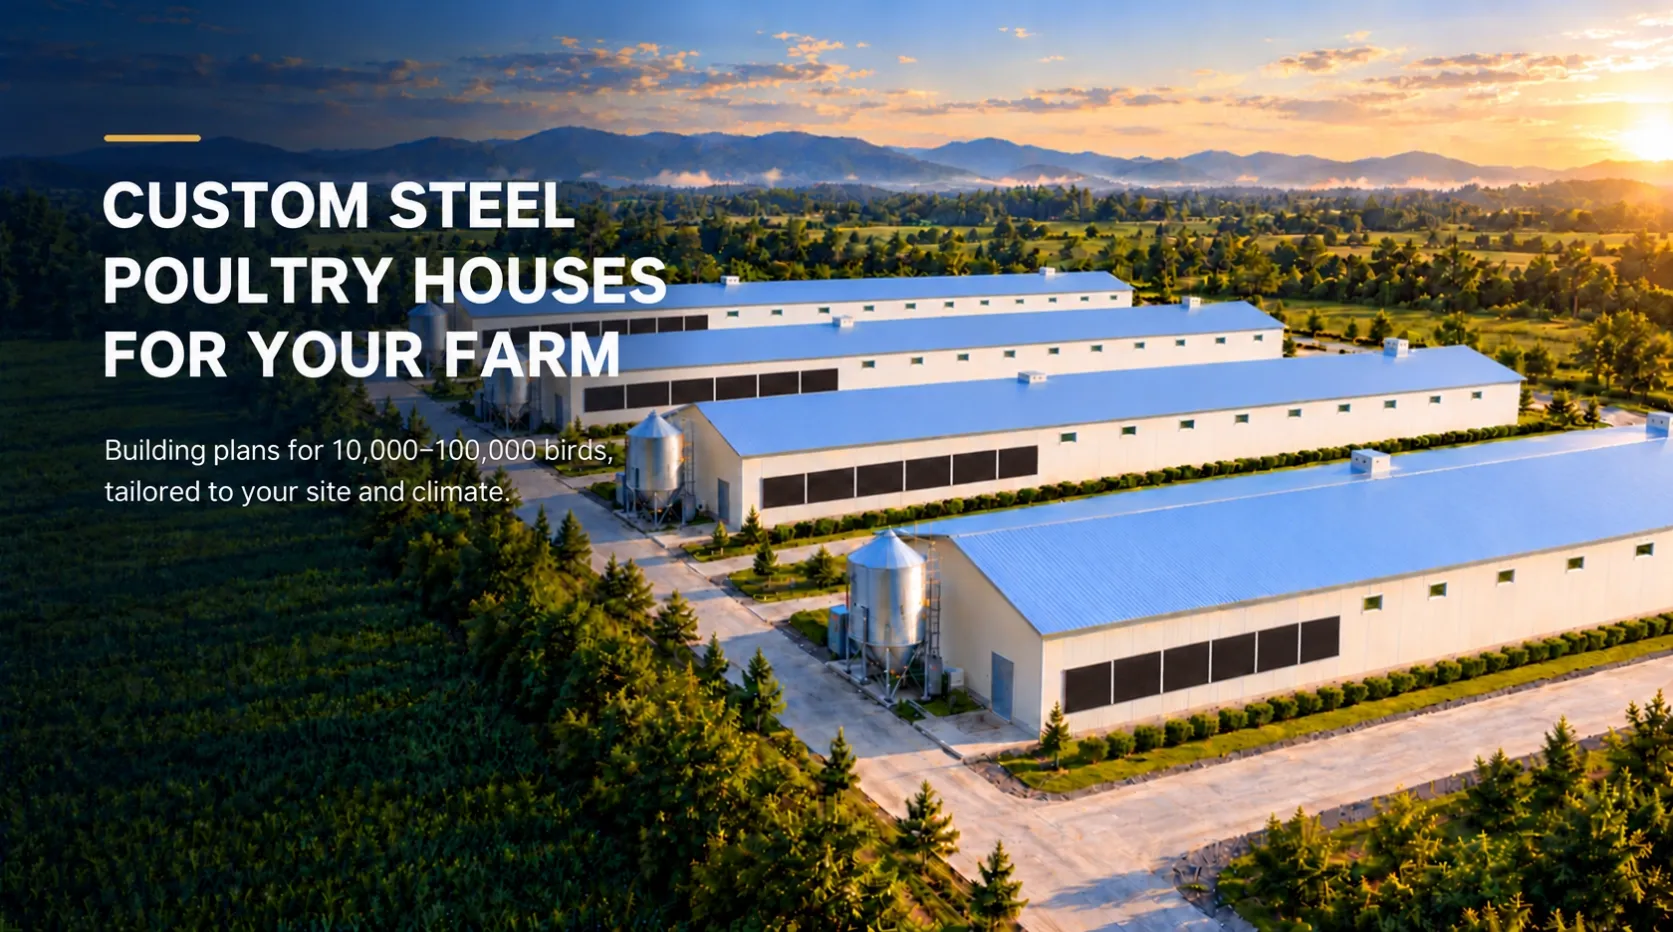
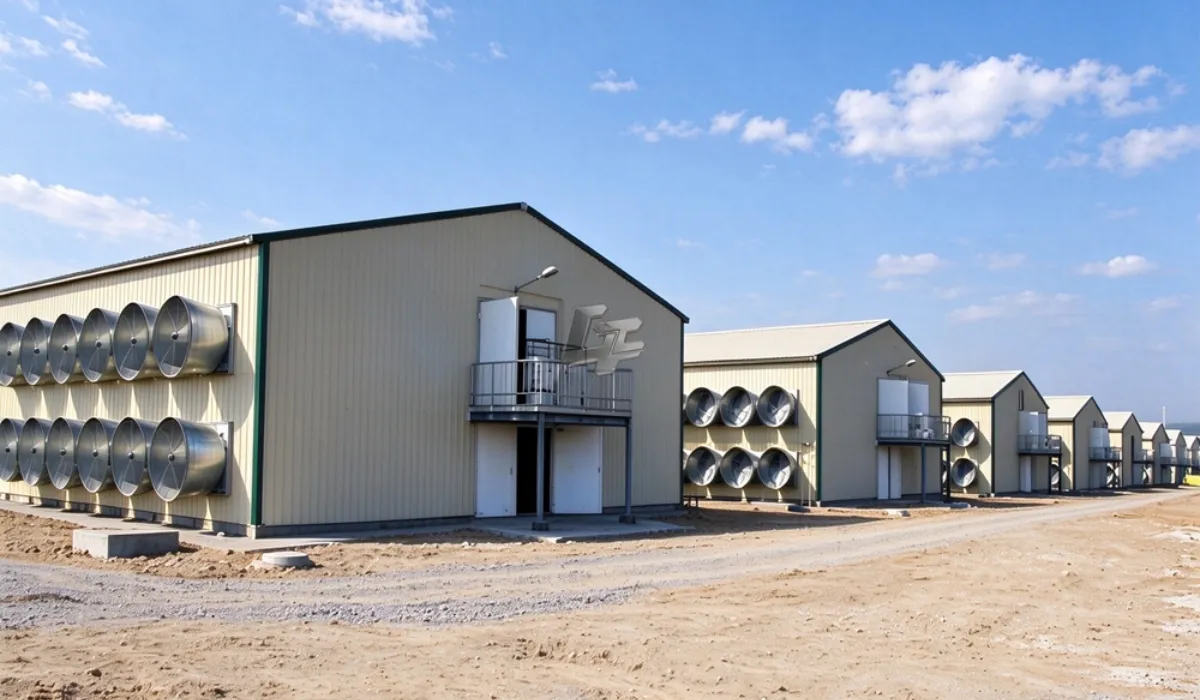
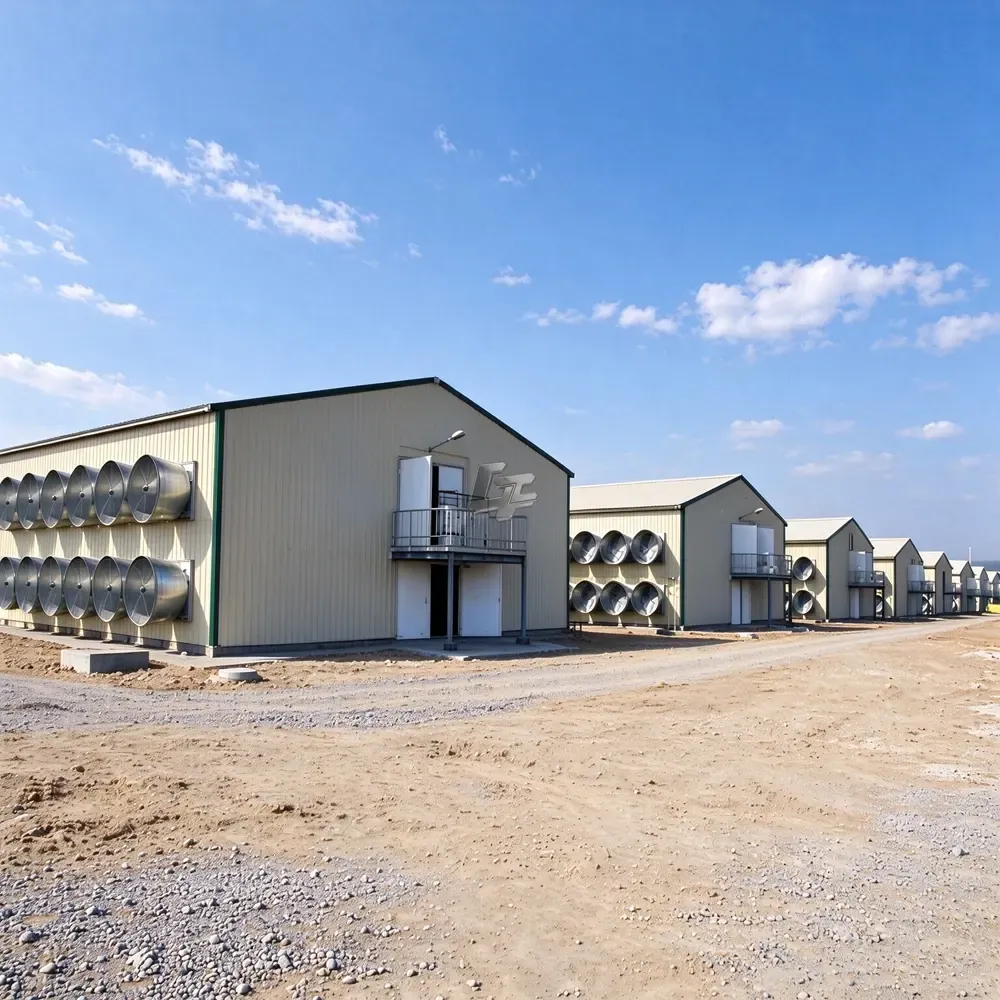
Prefabricated Broiler House
A prefabricated steel structure broiler house planned for 10,000–100,000 birds per house. The building package can include steel framing, roof and wall panels, doors and windows, ventilators, connection bolts and required accessories. The matching farming equipment can include drinking and feeding lines, cages where specified, manure removal, a feed silo, fans, air inlets, wet cooling pads and lighting.
Warehouses
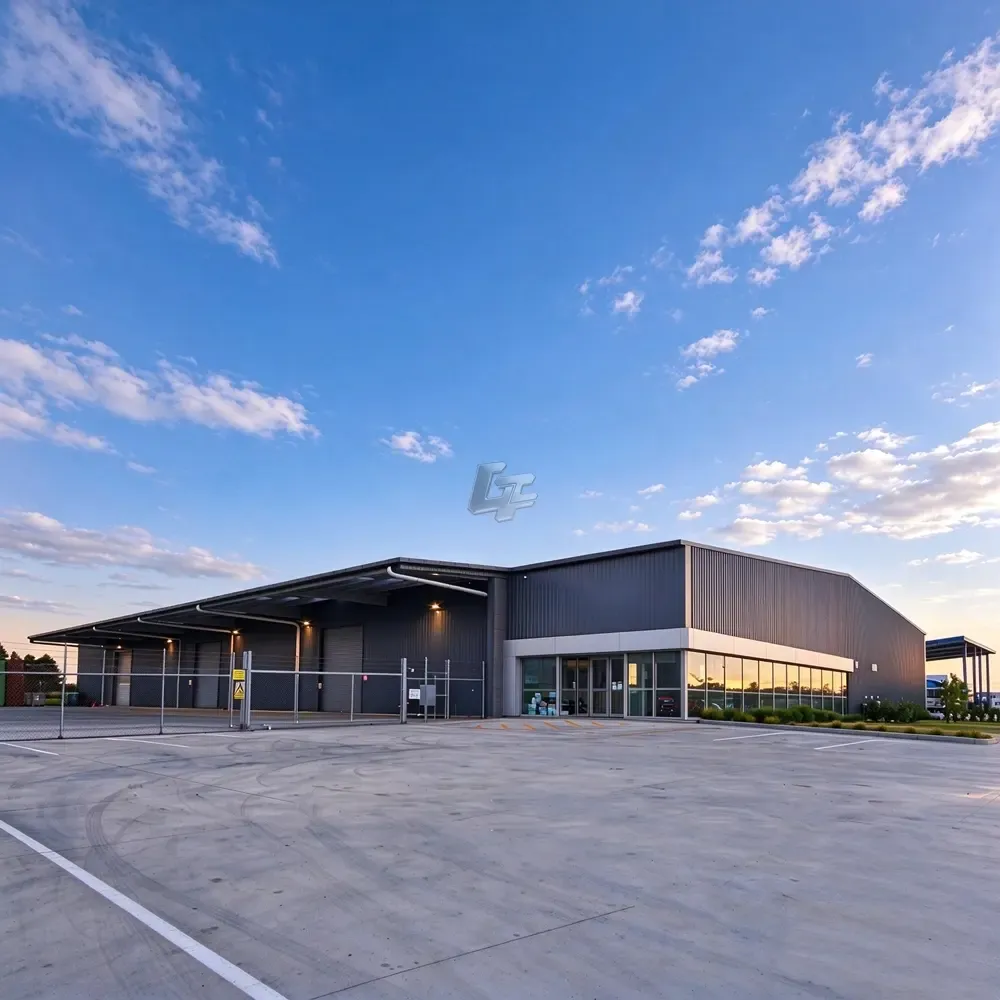
Prefabricated Steel Structure Warehouse | Industrial Storage Building
A prefabricated steel structure warehouse tailored to storage, loading and logistics operations. The building package can include the primary steel frame, roof and wall panels, doors and windows, skylight strips, ventilators, connection bolts and necessary accessories. Dimensions, clear height, access openings and enclosure materials are customized for the intended use.
Warehouses
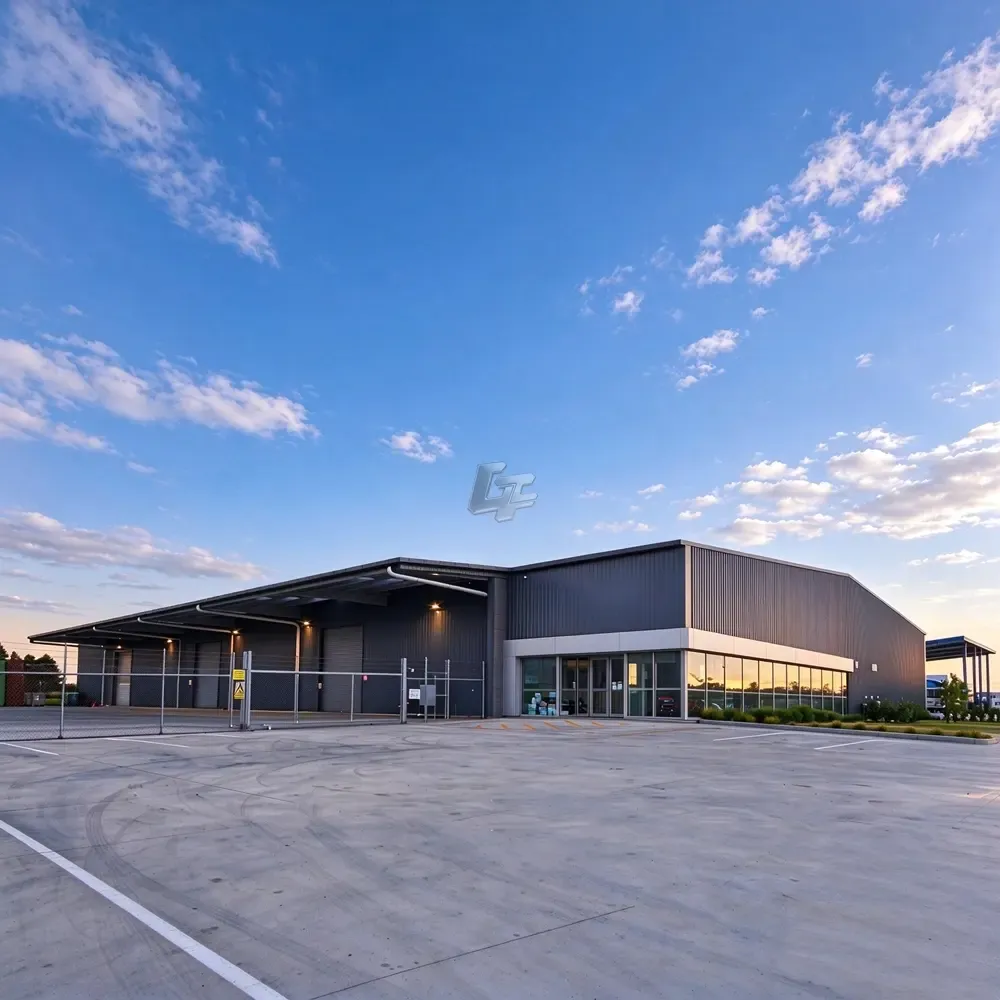
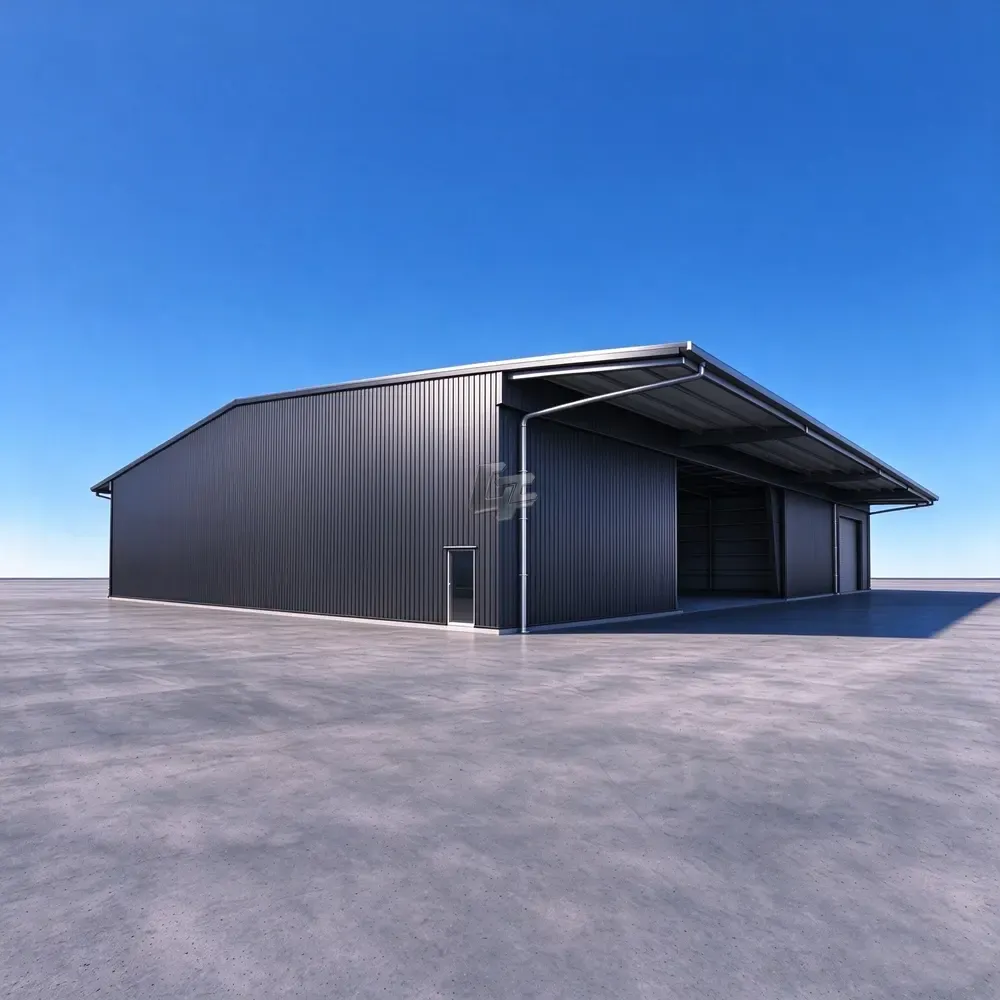
Steel Structure Storage Shed
A customizable steel structure storage shed for materials, equipment and industrial goods. Depending on the required enclosure, the building package can include the steel frame, roof and wall panels, doors and windows, skylight strips, ventilators, connection bolts and necessary accessories.
WHY CHOOSE US?
011
Qualified Materials& Production
Our credentials include ISO 9001 certification, CE marking in accordance with EN 1090-1, and a Class I construction qualification in China.
022
Professional Design
Beyond architectural drawings, we provide steel structure planning, civil engineering design, 3D renderings, structural frame design, and installation drawings. We carefully develop every detail to help bring your project from concept to construction.
033
One-Stop Solution
From planning and manufacturing to shipping and on-site erection, we manage every stage of your project.
044
Materials to International Standards
We fabricate steel structures using materials that meet Chinese, European, or American standards, based on your project requirements.
A closer look of Chentai GZ Steel Structure
Film